The Plan, the Site and the Logic of 1944
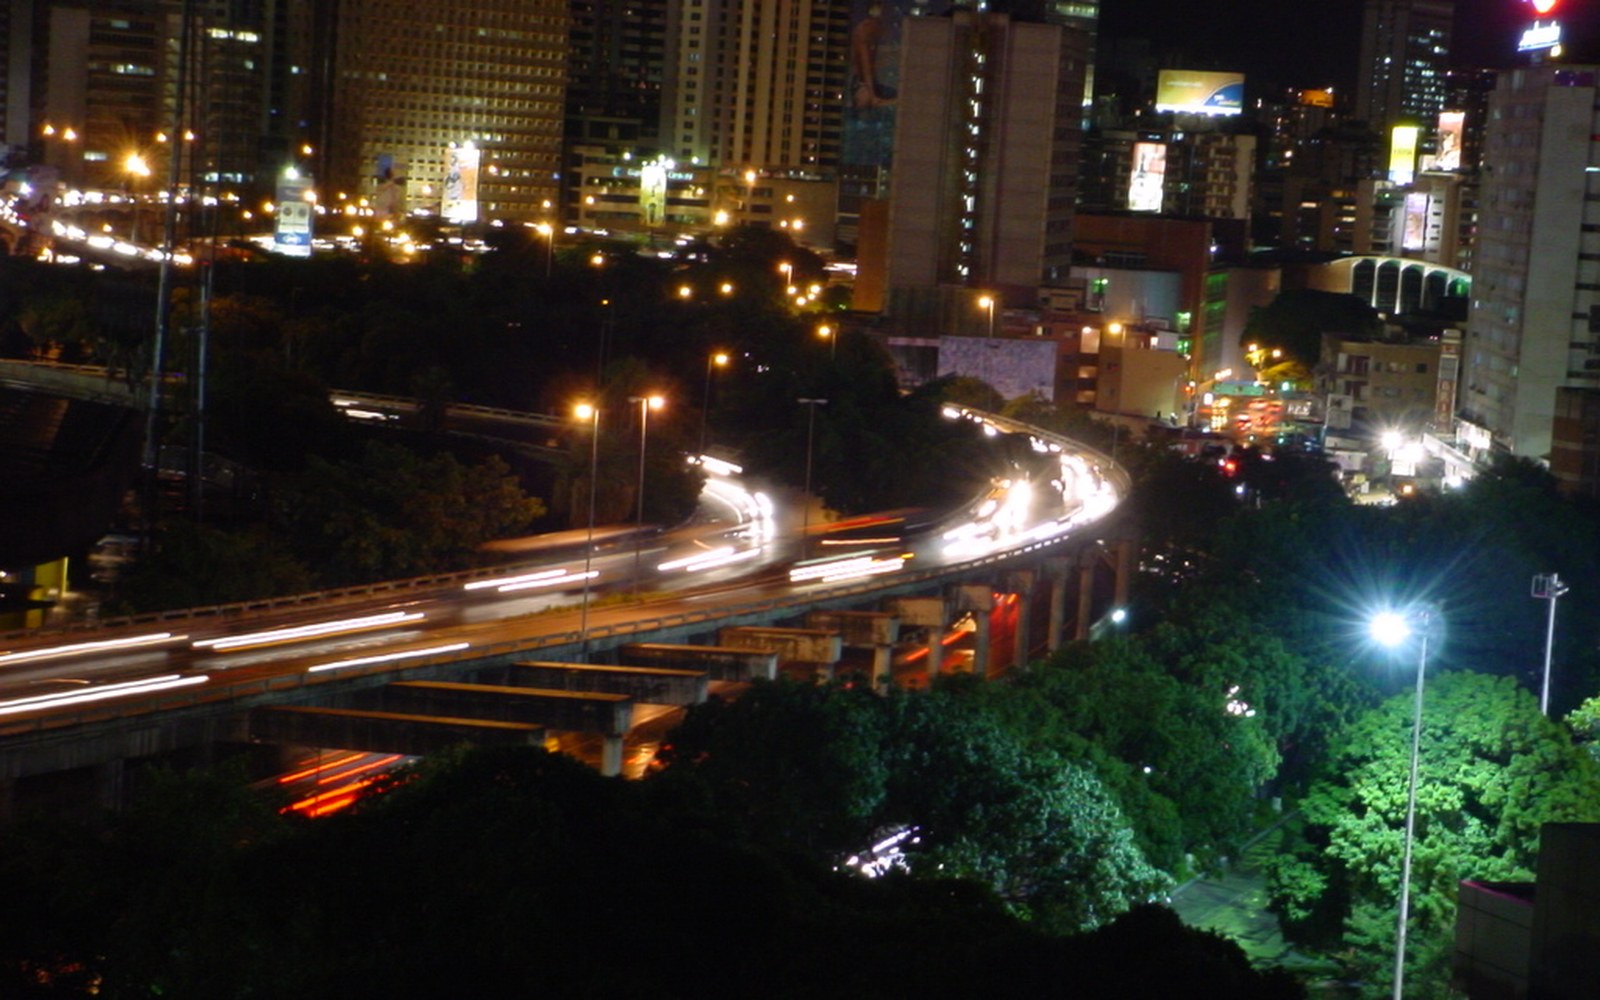
When Carlos Raúl Villanueva received the commission to reorganise the campus of the Universidad Central de Venezuela in Caracas in 1944, the site was not empty — it was a repurposed cattle farm on the city's western plain, roughly four kilometres from the historic centre. What Villanueva inherited was a scattering of earlier structures and a vast, flat landscape with no natural ordering principle. What he produced over the following two decades was one of the most coherent exercises in tropical modernism ever executed: a campus of approximately 200 hectares in which circulation, shade, air movement and civic art were resolved by a single mind working within a single sustained idea.
Villanueva trained at the École des Beaux-Arts in Paris and returned to Venezuela in the late 1920s, already working on public commissions. By the time the Central University project arrived, he had spent years studying how buildings perform in a humid tropical climate — how a colonnade changes the temperature of the air beneath it, how orientation relative to the prevailing northeast trade winds determines whether a corridor is pleasant or suffocating. The 1944 masterplan addressed this directly. Rather than importing a European campus model — quadrangles, enclosed courtyards, inward-facing blocks — Villanueva designed a network of covered walkways, open plazas and loosely connected pavilions that allowed the Caracas climate to move through the fabric of the university rather than be sealed out.
The covered pedestrian route became the spine of the whole scheme. Villanueva called these passages cubiertas — sheltered ways that link the principal buildings without ever requiring the sun to fall on the user during the midday hours. This was not incidental ornament: it was the primary structural idea, as fundamental to the campus as any individual building.
The Buildings, in Sequence
Construction proceeded in phases across roughly twenty years. The first major structures were complete by the late 1940s, including the Faculty of Architecture and the Faculty of Engineering. These early buildings are characterised by clean horizontal planes, generous overhanging rooflines and large areas of glass shaded by deep concrete brise-soleil — louvred sunscreens that reduce heat gain while preserving the connection between interior and exterior. Villanueva used reinforced concrete throughout, handling it with a plasticity that went well beyond the purely structural: curves appear where the formal grid of a classroom block would demand a right angle, and the transitions between buildings are treated as architectural events in themselves rather than as problems to be minimised.
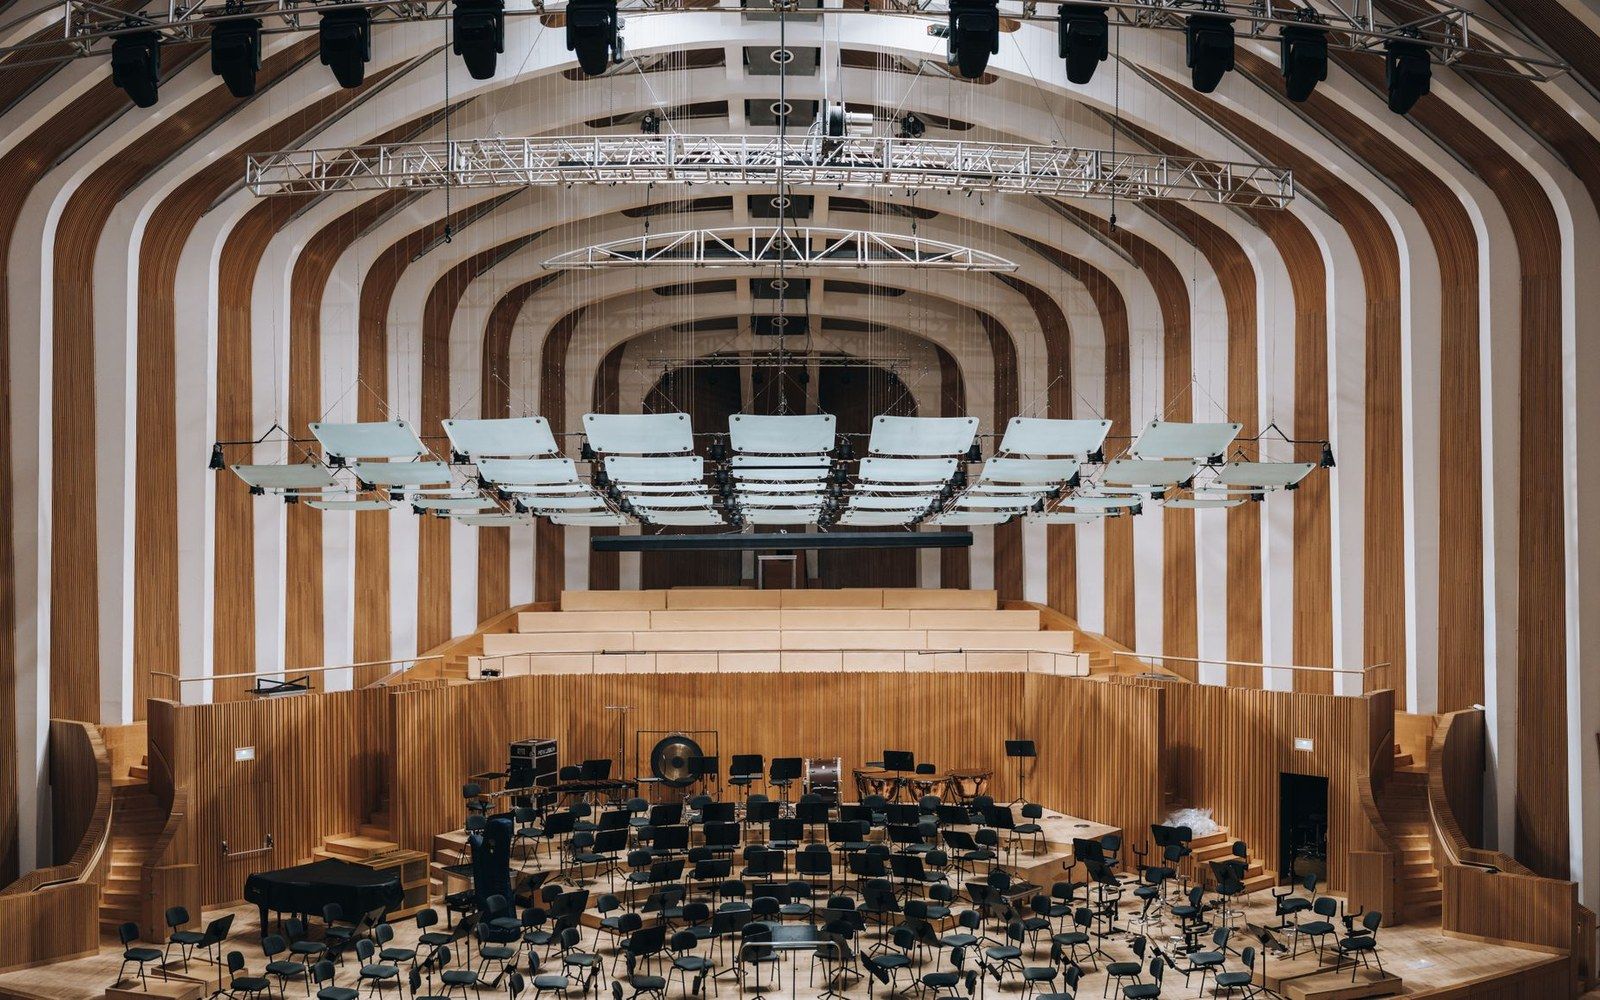
The most celebrated single space on the campus is the Aula Magna, the great hall completed in 1954. Its auditorium seats approximately 2,600 people and was designed from the outset to function as a concert venue as well as a ceremonial space. The acoustic ceiling of the Aula Magna is the work of Alexander Calder, who in 1952 was commissioned to design a system of suspended fibreglass panels — what Calder called the Nubes Acústicas, or acoustic clouds — that would both scatter sound across the hall and serve as an autonomous sculptural installation. The Nubes Acústicas are not decoration applied to a finished ceiling: they are the ceiling, and the acoustic modelling that preceded their final positions was conducted by a team from MIT. Eighty-five panels hang at different angles and heights, painted in Calder's characteristic palette of red, black, white and blue. The result is a room that is simultaneously an engineering solution and a major work of mid-century art.
The Artists and the Integration Problem
What distinguishes the Ciudad Universitaria from other landmark campus projects of the 1950s is the systematic, structural way in which Villanueva brought visual art into the buildings. This was not the familiar model of commissioning a mural for a foyer once construction was complete. Villanueva began consulting artists during the design phase, adjusting walls, openings and circulation routes to accommodate specific works rather than fitting works into existing spaces.
The roster he assembled was genuinely international. Fernand Léger contributed ceramic murals for the Covered Plaza, his characteristically bold primary-colour figure compositions scaled to read at distance across an open space. Jean Arp produced a sculptural relief for an exterior wall of the School of Architecture. Antoine Pevsner's constructivist bronze sits in relationship to a garden wall whose proportions were developed in dialogue with the piece. Wifredo Lam and Víctor Vasarely were also among the contributors. Venezuelan artists were included throughout: Mateo Manaure painted large murals for the Rectorate building, and Oswaldo Vigas contributed works that were as integral to their settings as anything commissioned from abroad.
The principle running through all of these integrations is what Villanueva termed síntesis de las artes — the synthesis of the arts — a concept he had absorbed from Le Corbusier and Walter Gropius but pushed further into practice than either of them managed at comparable scale. The covered walkways connecting the Aula Magna to the Faculty of Sciences, for instance, are not merely passages: their walls, ceilings and transition zones are treated as continuous surfaces that move from one artist's vocabulary to another without jarring discontinuity, because Villanueva had controlled the light conditions and the viewing distances from the beginning.
Construction, Completion and the Question of Forty Years
The phrase "forty years" in relation to the Ciudad Universitaria is sometimes used loosely; the stricter account runs from the 1944 masterplan to the completion of the final major structures in the mid-1960s, a span of approximately twenty years of continuous construction. Some later buildings — laboratories, hospital facilities at the adjacent Hospital Universitario — extended the programme further, which is where the longer figure originates. Villanueva remained the governing architect throughout. The consistency of material treatment, detail language and spatial logic across two decades of building under changing budgets, changing administrations and changing construction techniques is itself one of the project's most remarkable documented achievements.
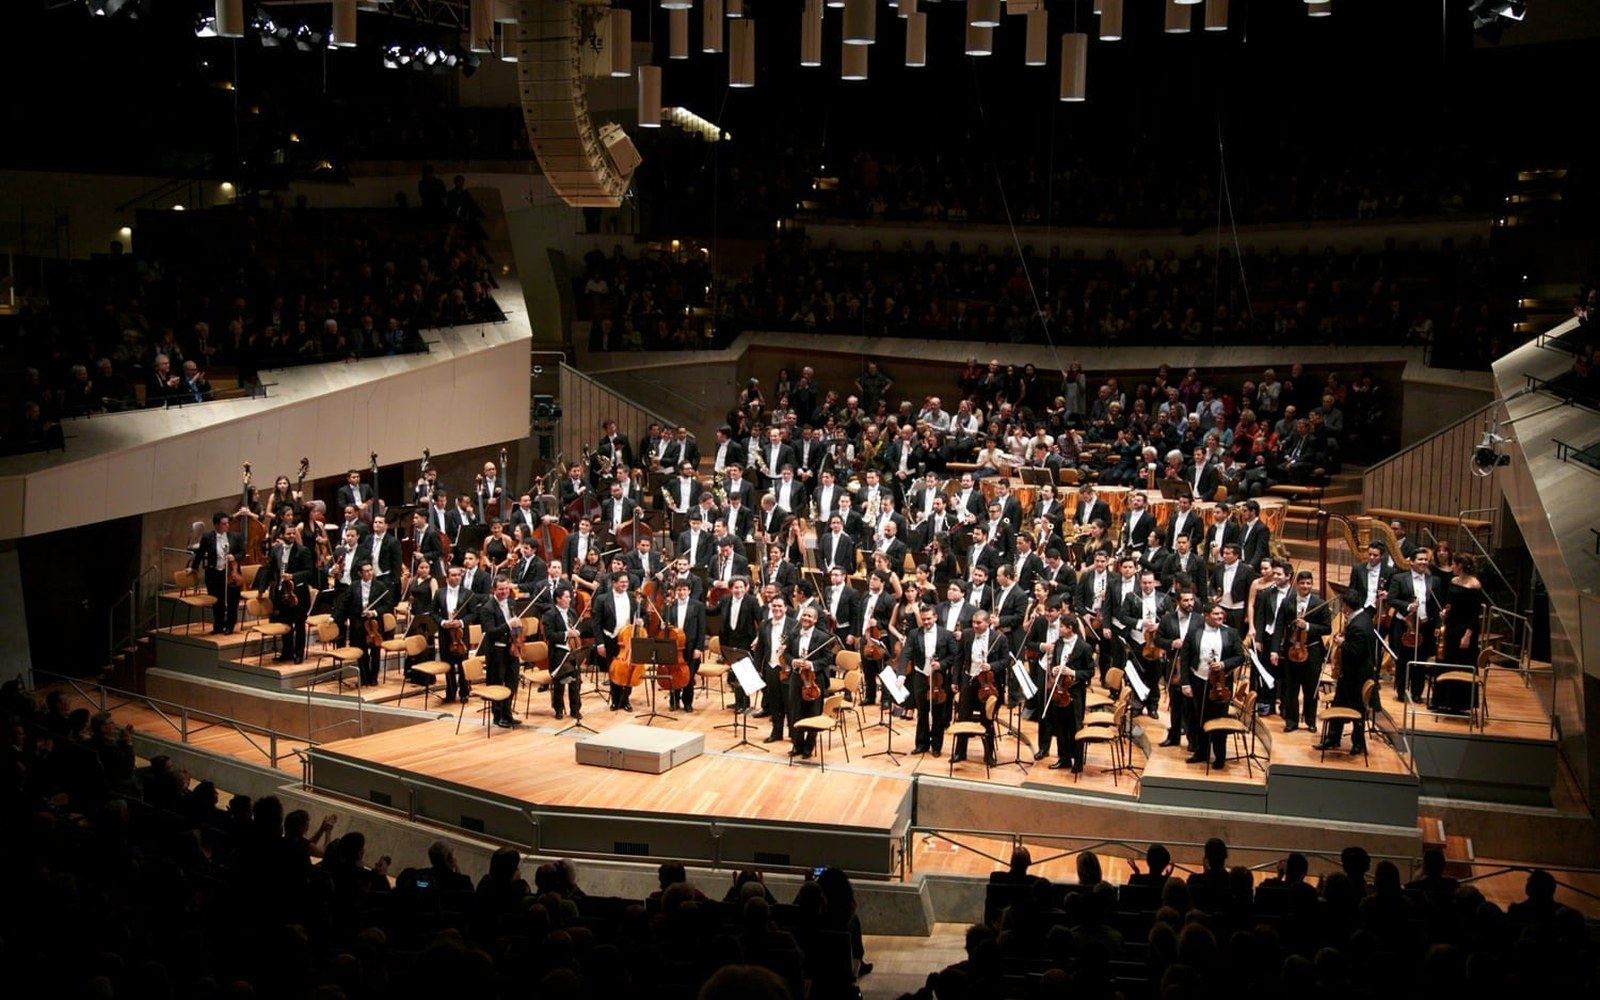
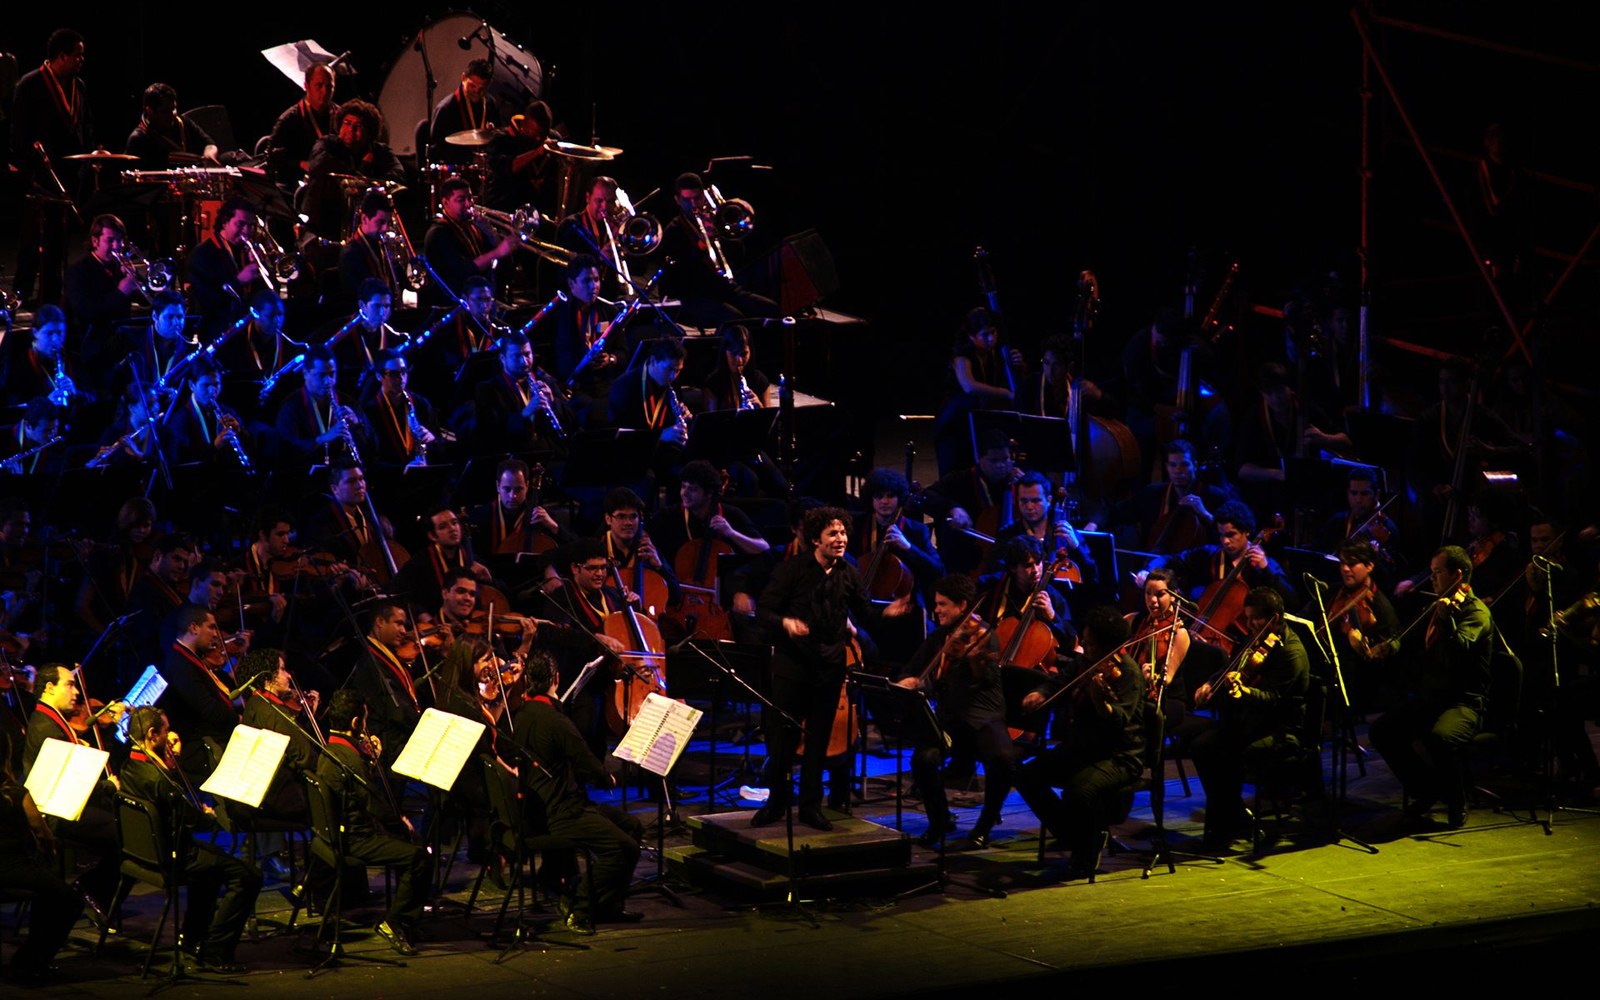
Villanueva died in 1975, by which point the campus had already entered architectural history as a reference point for tropical modernism worldwide. The Simón Bolívar Symphony Orchestra has performed in the Aula Magna, and the hall's reputation as an acoustic venue rests directly on the Calder commission — a fact that makes the building simultaneously a work of architecture, acoustics, sculpture and institutional history.
The World Heritage Inscription
In 2000, the UNESCO World Heritage Committee inscribed the Ciudad Universitaria de Caracas on the World Heritage List under criteria i and iv — for representing a masterpiece of human creative genius, and for being an outstanding example of a type of ensemble that illustrates a significant stage in human history. The citation specifically identifies the integration of fine arts and architecture as the defining basis for inscription, making it the only university campus in the Americas recognised on those grounds.
The campus remains in active use by the Universidad Central de Venezuela. Its buildings age in a tropical climate that is harder on concrete than the climates for which most twentieth-century modernism was designed, and the condition of individual structures varies. What does not vary is the spatial intelligence of the whole: the way shade falls where Villanueva calculated it would fall, the way the Aula Magna volume announces itself across the covered plaza, and the way forty-odd works of mid-century art remain embedded in the fabric of a functioning university rather than isolated in museum conditions.